Skip To Content

1619 Buddy Mcgill Trail

Ponce De Leon, FL 32455
  • $2,290,000
  • STATUS: Active
  • ON SITE: 388 Days
  • MLS #: 985796
UPDATED: 23 min ago
$2,290,000
  • 6
    BEDS
  • 10.51
    ACRES
  • 6
    BATHS
  • 1
    1/2 BATHS
  • 4,447
    SQFT
  • $515
    $/SQFT
Neighborhood:
Type:
Farm
Built:
2014
County:
Area:

School Information

Elementary School:
Middle School:
High School:

Description

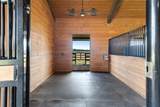
10.51 acres of Luxury Equestrian Living! Experience the perfect blend of modern luxury and country living at this fully renovated and expanded horse farm estate. With premium stable facilities, this property offers both refined living spaces and first-class equestrian amenities including 6 horse stalls. Inside the main house, you will find 4,500 sqft of a fully renovated home in 2024 including 5 bedrooms, 5.5 baths, new wood flooring, high accent ceilings, and an open concept great room at the entrance. The gourmet kitchen features custom wooden cabinetry, granite countertops, and stainless steel appliances, making it both stylish and highly functional. Two spacious living rooms and a second kitchen provide for plenty of room for entertaining. This home comes fully furnished for a move-in-ready experience. Beyond the home, the estate offers upgraded stables, fenced and well-manicured pastures, and a rear storage shed for added convenience. The stable facilities remain in excellent condition and are well suited for horse care, training, and boarding. This turn-key deluxe equestrian setup is a horse lover's dream with each of the six stalls including double-rotating fans, automatic watering bowls, anti-fly misting system, and a covered paddock. There is a beautiful guest quarters attached to the stables including a third kitchen, full bathroom, and bedroom. There is also a separate wash area and tack area. Whether you are an avid equestrian or want a slice of luxury countryside close to the beach, this property is for you! Please call/text Taylor Simpson 850.333.2282 and/or Brooke O'Keefe 850.499.2031 to set up a showing today!

Monthly Payment Calculator


© 2026 Emerald Coast Association of Realtors MLS. All rights reserved. IDX information is provided exclusively for consumers' personal, non-commercial use and may not be used for any purpose other than to identify prospective properties consumers may be interested in purchasing. Information is deemed reliable but is not guaranteed accurate by the MLS or The Coastal Connection at eXp Realty. Vendor Member number: 28178. Data last updated: 2026-10-16T07:01:03.083.
Vendor Member #28178.
www.thecoastalconnectionpropertysearch.com/homes/168130048
Print Image

1619 Buddy Mcgill Trail Ponce De Leon, FL 32455

  • Price: $2,290,000
  • Status: Active
  • On Site: 388 Days
  • Updated: 23 min ago
  • MLS #: 985796
6
Beds
6
Baths
1
½ Baths
10.51
Acres
4,447
SQFT
$515
$/SQFT
2014
Built
Neighborhood:
Stables At Sandy Pine
County:
Walton
Area:
Freeport
Elementary School:
Freeport
Middle School:
Freeport
High School:
Freeport
Property Description
10.51 acres of Luxury Equestrian Living! Experience the perfect blend of modern luxury and country living at this fully renovated and expanded horse farm estate. With premium stable facilities, this property offers both refined living spaces and first-class equestrian amenities including 6 horse stalls. Inside the main house, you will find 4,500 sqft of a fully renovated home in 2024 including 5 bedrooms, 5.5 baths, new wood flooring, high accent ceilings, and an open concept great room at the entrance. The gourmet kitchen features custom wooden cabinetry, granite countertops, and stainless steel appliances, making it both stylish and highly functional. Two spacious living rooms and a second kitchen provide for plenty of room for entertaining. This home comes fully furnished for a move-in-ready experience. Beyond the home, the estate offers upgraded stables, fenced and well-manicured pastures, and a rear storage shed for added convenience. The stable facilities remain in excellent condition and are well suited for horse care, training, and boarding. This turn-key deluxe equestrian setup is a horse lover's dream with each of the six stalls including double-rotating fans, automatic watering bowls, anti-fly misting system, and a covered paddock. There is a beautiful guest quarters attached to the stables including a third kitchen, full bathroom, and bedroom. There is also a separate wash area and tack area. Whether you are an avid equestrian or want a slice of luxury countryside close to the beach, this property is for you! Please call/text Taylor Simpson 850.333.2282 and/or Brooke O'Keefe 850.499.2031 to set up a showing today!
Exterior Features

Architectural Style Ranch Attached Garage YN No Carport YN No Construction Materials StoneSiding Vinyl Door Features Storm Door(s) Driveway Spaces 10 Exterior BBQ Pit/GrillFenced Lot-AllGuest QuartersHot TubPatio CoveredPorch OpenPorch ScreenedSprinkler SystemYard BuildingBarnStableSeparate Living AreaRain Gutter Exterior Features Outdoor GrillHot TubSprinkler SystemYard BuildingSeparate Living AreaRain Gutters Foundation Details [] Garage YN Yes Parking Garage Parking Features Garage Parking Total 12 Patio And Porch Features Patio CoveredPorch OpenPorch Screened Pool No Pool Features [] Roof Metal View [] Window Features Storm Window(s)Window Treatments

Interior Features

Appliance Info DishwasherDisposalDryerFreezerMicrowaveRange HoodRefrigerator W/IceMkSmoke DetectorStove/Oven GasWasher Appliances DishwasherDisposalDryerFreezerMicrowaveRange HoodWasherTankless Water Heater Basement [] Bedroom Level First Cooling Central Air Cooling YN Yes Fireplace Features Fireplace Gas Fireplace YN Yes Flooring HardwoodTile Full Bathroom Level First Furnished Furnished Half Bathroom Level First Heating [] Interior Breakfast BarCeiling RaisedFireplace 2+Fireplace GasFloor HardwoodFloor TileFurnished - AllKitchen IslandLighting RecessedPantryRenovatedWasher/Dryer HookupWet BarWindow Treatment All Interior Features Breakfast BarVaulted Ceiling(s)Fireplace 2+Kitchen IslandRecessed LightingPantryWasher/Dryer HookupWet Bar Kitchen Level First Living Room Level First Master Bed Bath MBath Double VanityMBath Shower OnlyMBed First FloorMBed Sitting AreaMBed Walk-in Closet Master Bedroom Level First Rooms Half BathroomFull BathroomMaster BathroomBedroomMaster BedroomDining AreaKitchenLiving RoomLoftScreened PorchStorage Rooms Total 19

Property Features

Assessment Amount 3600 Assessment Paid Annually Association Fee Includes [] Buyer Financing [] Community Features BBQ Pit/GrillShort Term Rental - Not AllowedSeparate StoragePets Allowed Energy AC - Central ElectAC - 2 or MoreStorm DoorsStorm WindowsWater Heater - Tnkls Farm Info Barn - HorseCorralFenced - CrossFenced - PastureFenced - PerimeterGarageGrain BinsHouseIrrigation SystemPastureShedStalls/PensUtility BuildingStable Fencing Fenced Lot-AllCross Fenced Financing Other Green Energy Efficient [] Is Subject Leased No Lot Features ClearedLevelRestrictionsSee Remarks Lot Parcel Access City RoadPaved RoadPrivate Road New Construction YN No Other Equipment [] Other Structures Guest QuartersBarn(s)Stable(s)Grain Storage Property Condition Construction CompleteRenovated Property Sub Type Farm Road Frontage Type City StreetPrivate Road Road Surface Type Paved Security Features Smoke Detector(s) Special Listing Conditions [] Tax Annual Amount 7250.48 Tax Year 2024 Utilities Septic Tank Utility Info ElectricGas - PropanePublic WaterSeptic Tank Water Source Public Waterfront Features [] Zoning Horses Allowed Zoning Info Horses Allowed

Listing courtesy of Berkshire Hathaway Home Services PenFed Realty: 850-267-0013.


© 2026 Emerald Coast Association of Realtors MLS. All rights reserved. IDX information is provided exclusively for consumers' personal, non-commercial use and may not be used for any purpose other than to identify prospective properties consumers may be interested in purchasing. Information is deemed reliable but is not guaranteed accurate by the MLS or The Coastal Connection at eXp Realty. Vendor Member number: 28178. Data last updated: 2026-10-16T07:01:03.083.
Vendor Member #28178.
 
https://bt-photos.global.ssl.fastly.net/emerald/1280_boomver_1_985796-2.jpg https://bt-photos.global.ssl.fastly.net/emerald/1280_boomver_1_985796-2.jpg https://bt-photos.global.ssl.fastly.net/emerald/1280_boomver_1_985796-2.jpg
Logo
The Coastal Connection at eXp Realty
27075 Marina Rd.
Orange Beach AL, 36561