


Description
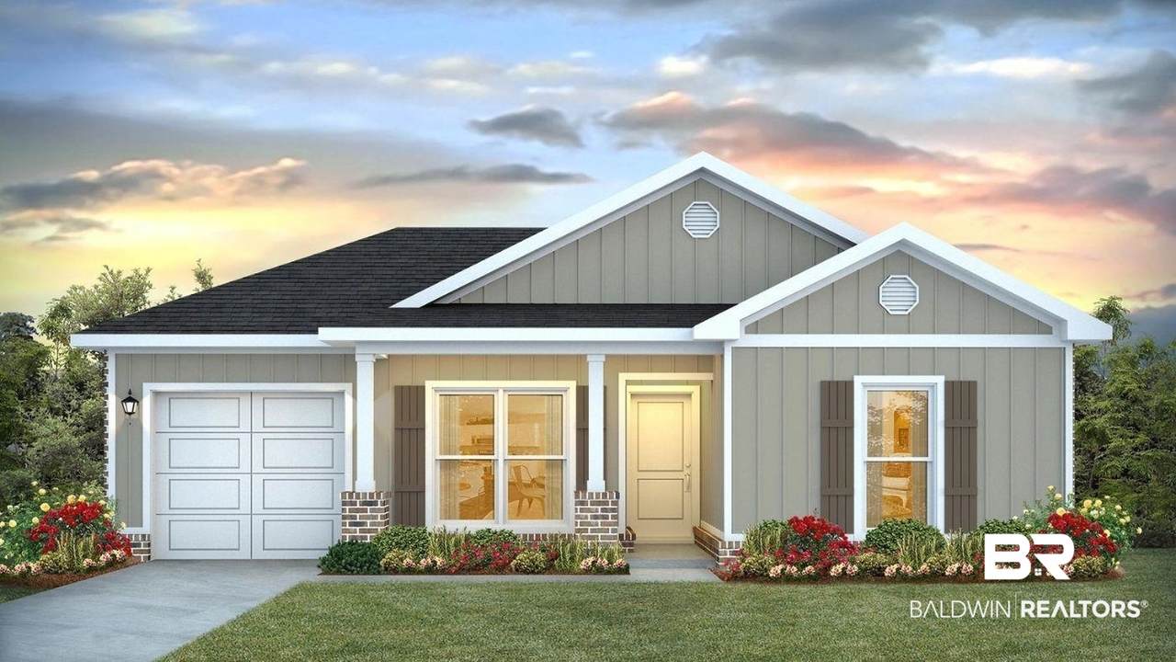
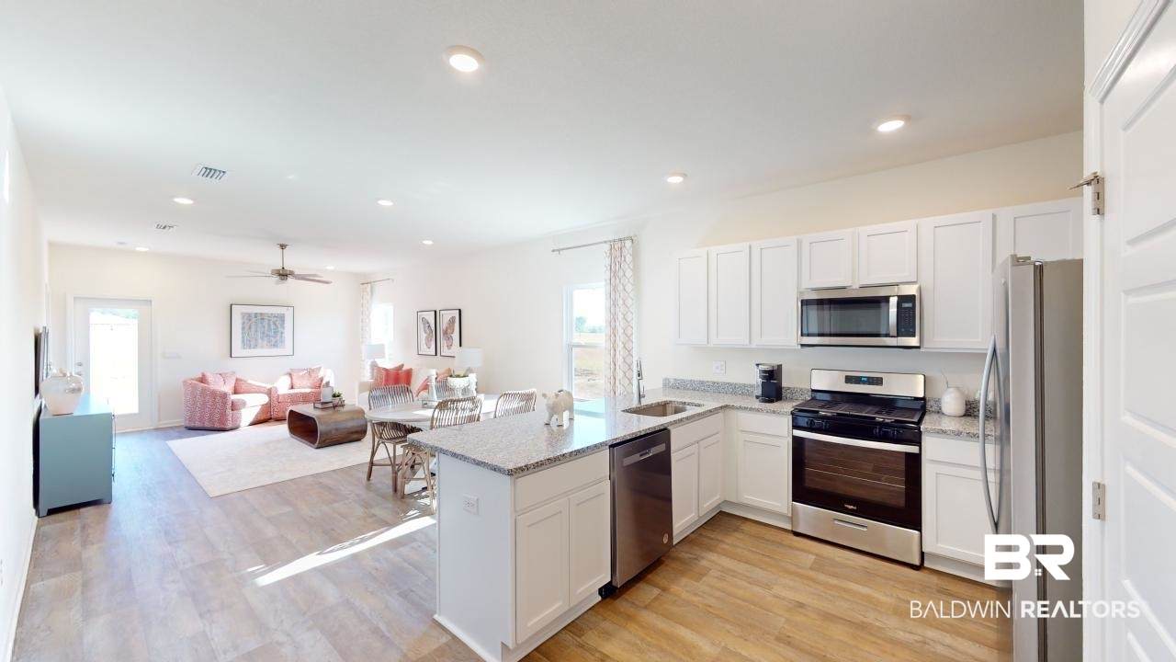
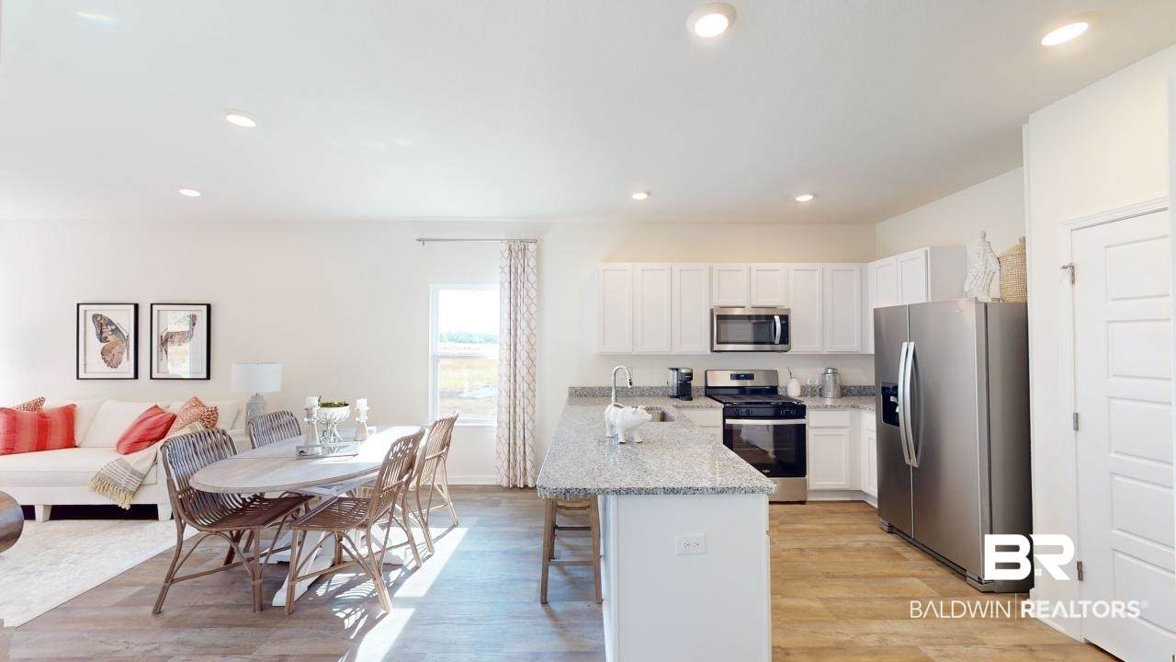
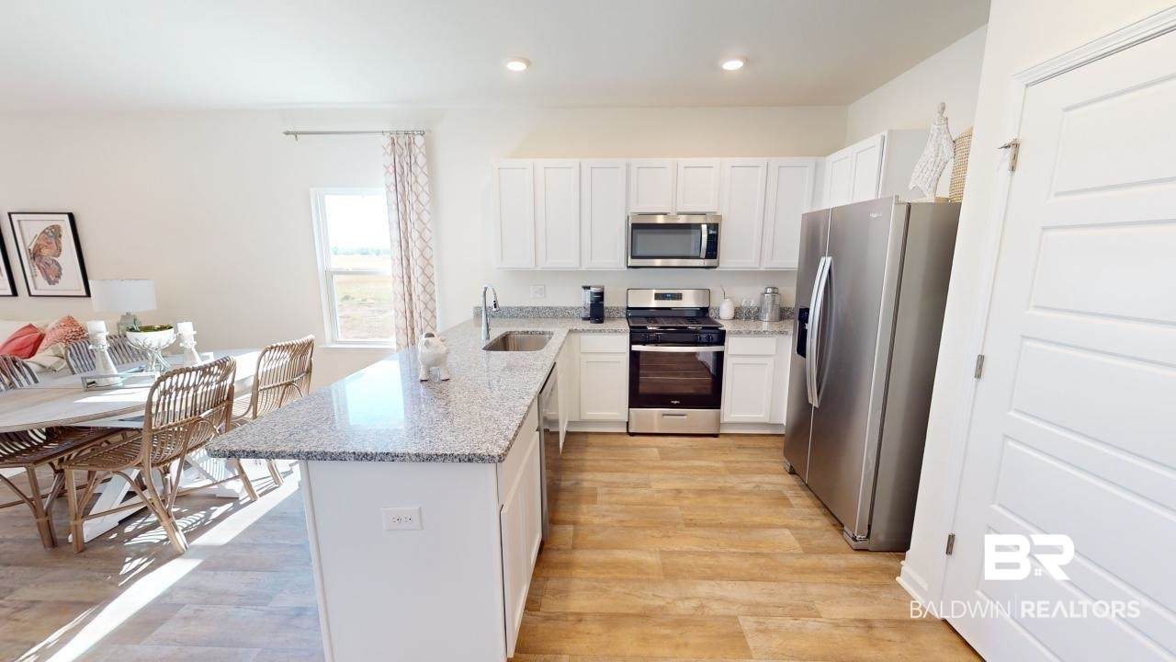
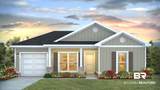
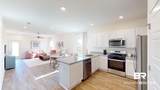
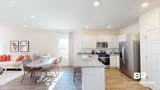
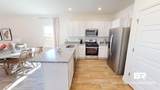
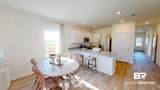
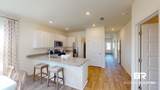
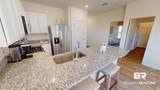
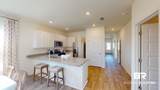
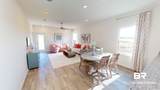
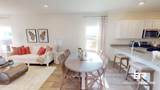
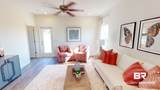
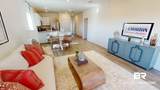
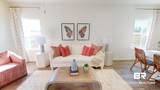
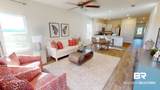
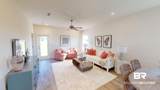
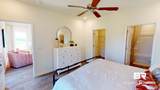
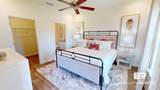
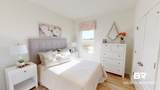
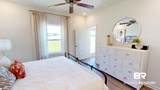
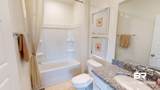
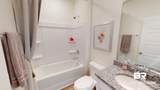
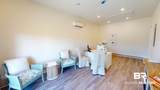
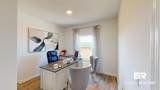
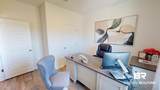
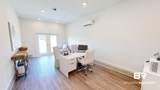
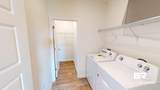
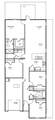
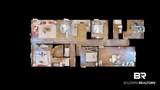
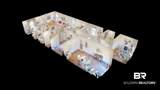
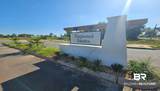
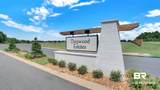
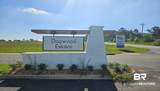
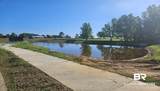
This home is currently under construction! Call today to ask about our current buyer's incentives! The Sullivan floor plan features 4 bedrooms 2 Bathrooms, 1,410 Sq Ft. 9 Ft. High ceilings, 1 car garage. This beautiful home is being built with SMARTHOME CAPABILITIES, Luxury Vinyl flooring. The Kitchen features Large Peninsula, MOEN Faucets, Garbage Disposal, Stainless Dishwasher, Stainless Over the Range Microwave, and Stainless Smooth Top Electric Range. 10-Year LED Lighting throughout the home. Energy Efficient LOW-E DOUBLE PANE WINDOWS. Termite Coverage for the FIRST YEAR, fabric shields for the windows and doors. * This home is being built to Gold FORTIFIED Home TM certification, which may save the buyer on their homeowner’s insurance. (See Sales Representative for details.) **This home features our Home is Connected (SM) Smart Home Technology which includes control panel, doorbell, smart code lock, two smart light switches, and thermostat, all controlled by one app. The prime location of Dogwood Estates makes this community an easy and fun to commute from/to the beach, Interstate 10 and all the fun activities offered in the surrounding areas. Schedule your appointment today! Pictures are of a similar home and are not necessarily of the subject property and may not reflect colors, options, and finishes of the subject property. Estimated completion of May 2026! Buyer to verify all information during due diligence.
-
4BEDS
-
N/AACRES
-
2BATHS
-
01/2 BATHS
-
1,410SQFT
-
$199$/SQFT
School Information
Description
This home is currently under construction! Call today to ask about our current buyer's incentives! The Sullivan floor plan features 4 bedrooms 2 Bathrooms, 1,410 Sq Ft. 9 Ft. High ceilings, 1 car garage. This beautiful home is being built with SMARTHOME CAPABILITIES, Luxury Vinyl flooring. The Kitchen features Large Peninsula, MOEN Faucets, Garbage Disposal, Stainless Dishwasher, Stainless Over the Range Microwave, and Stainless Smooth Top Electric Range. 10-Year LED Lighting throughout the home. Energy Efficient LOW-E DOUBLE PANE WINDOWS. Termite Coverage for the FIRST YEAR, fabric shields for the windows and doors. * This home is being built to Gold FORTIFIED Home TM certification, which may save the buyer on their homeowner’s insurance. (See Sales Representative for details.) **This home features our Home is Connected (SM) Smart Home Technology which includes control panel, doorbell, smart code lock, two smart light switches, and thermostat, all controlled by one app. The prime location of Dogwood Estates makes this community an easy and fun to commute from/to the beach, Interstate 10 and all the fun activities offered in the surrounding areas. Schedule your appointment today! Pictures are of a similar home and are not necessarily of the subject property and may not reflect colors, options, and finishes of the subject property. Estimated completion of May 2026! Buyer to verify all information during due diligence.
Listing information © 2026 Baldwin County Association of REALTORS® MLS. IDX information is provided exclusively for consumers' personal, non-commercial use and may not be used for any purpose other than to identify prospective properties consumers may be interested in purchasing. Data is deemed reliable but is not guaranteed accurate by the MLS or The Coastal Connection at eXp Realty. Data last updated 2026-10-12T16:27:47.87.
 Listing provided by DHI Realty of Alabama, LLC: . Listing information © 2026 Baldwin County Association of REALTORS® MLS.