





Skip To Content

517 Beachside Gardens

Panama City Beach, FL 32413
  • $10,206,000
  • STATUS: Closed
  • ON SITE: 240 Days
  • MLS #: 995292
Sold - 09/30/2026
$10,206,000
SOLD - 09/30/2026
  • 8
    BEDS
  • 0.85
    ACRES
  • 10
    BATHS
  • 0
    1/2 BATHS
  • 6,096
    SQFT
  • $1,674
    $/SQFT
Neighborhood:
Type:
Single-Family Home
Built:
2019
County:
Bay
Area:

School Information

Elementary School:
Middle School:
High School:

Description

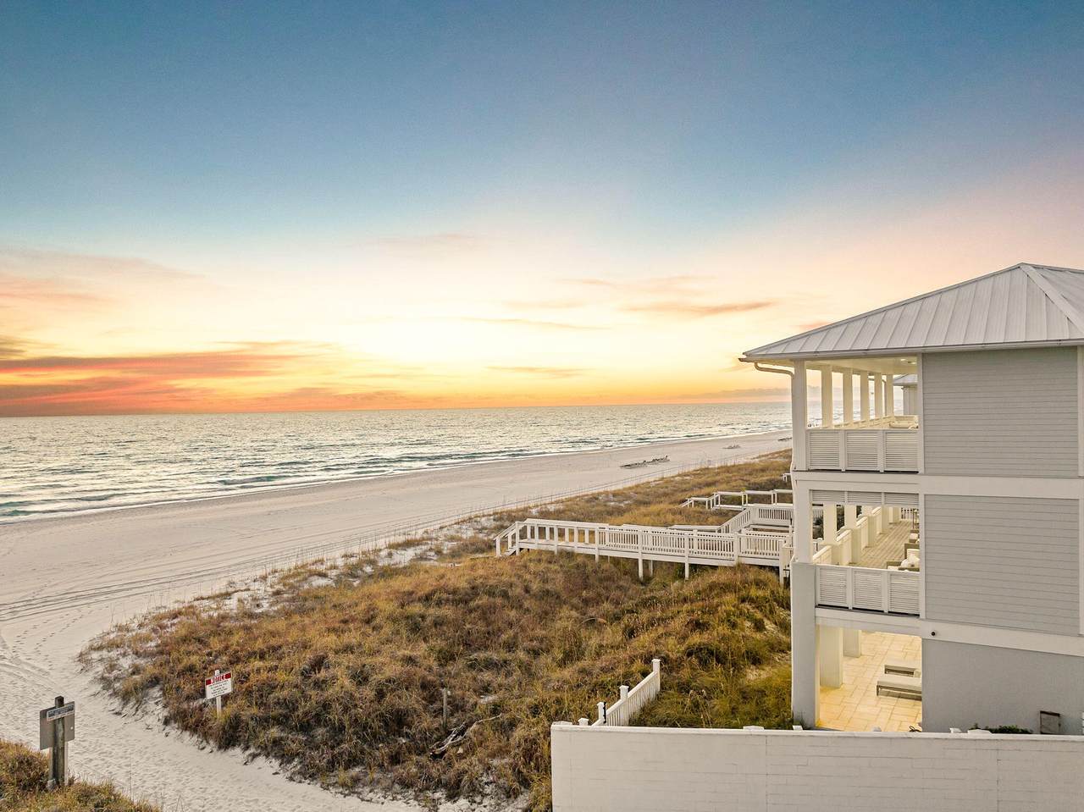
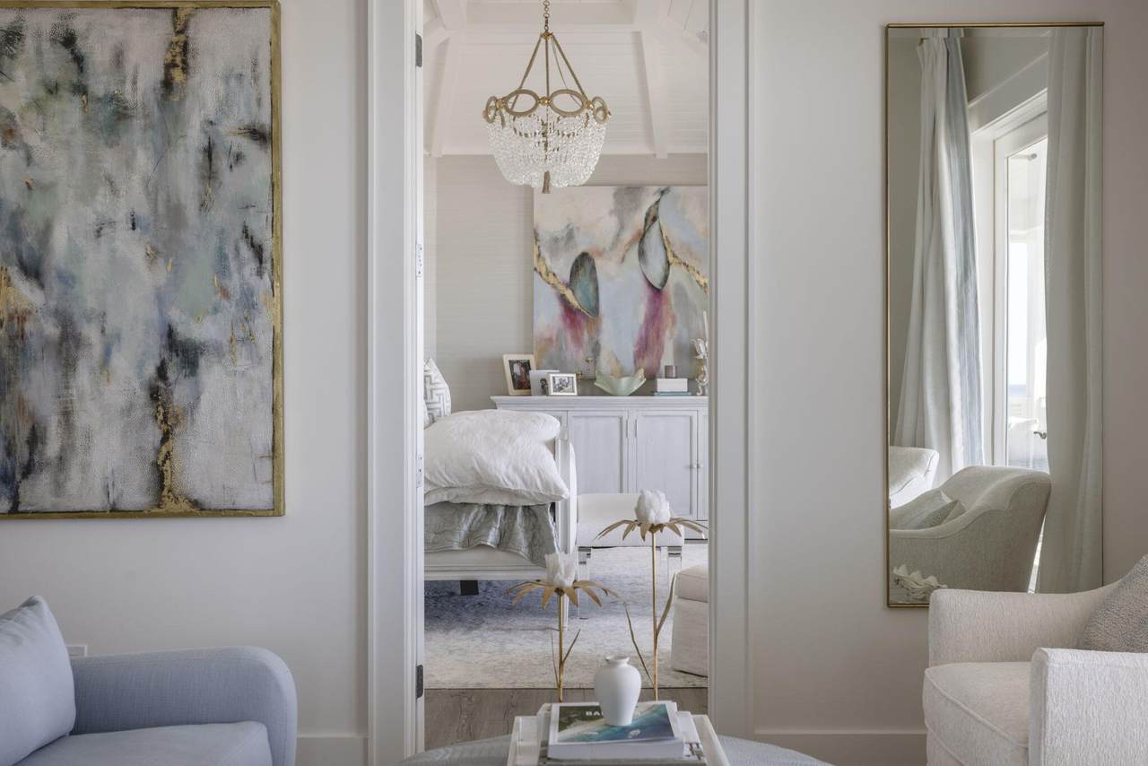
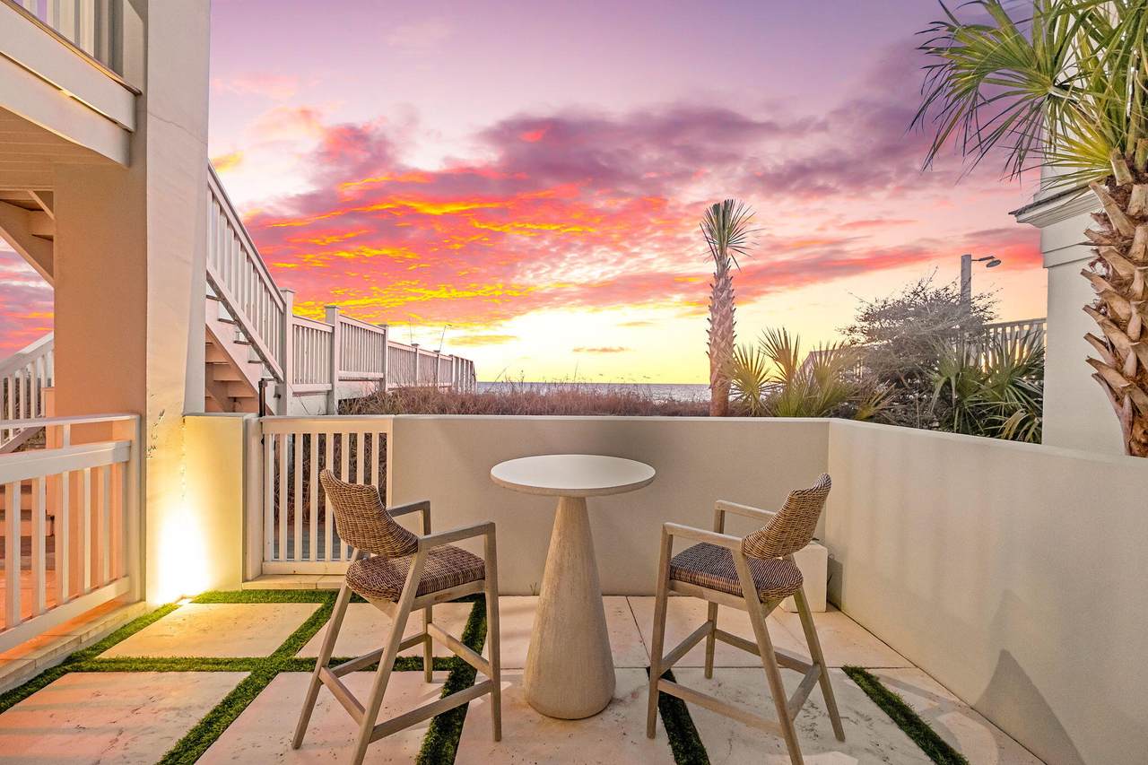
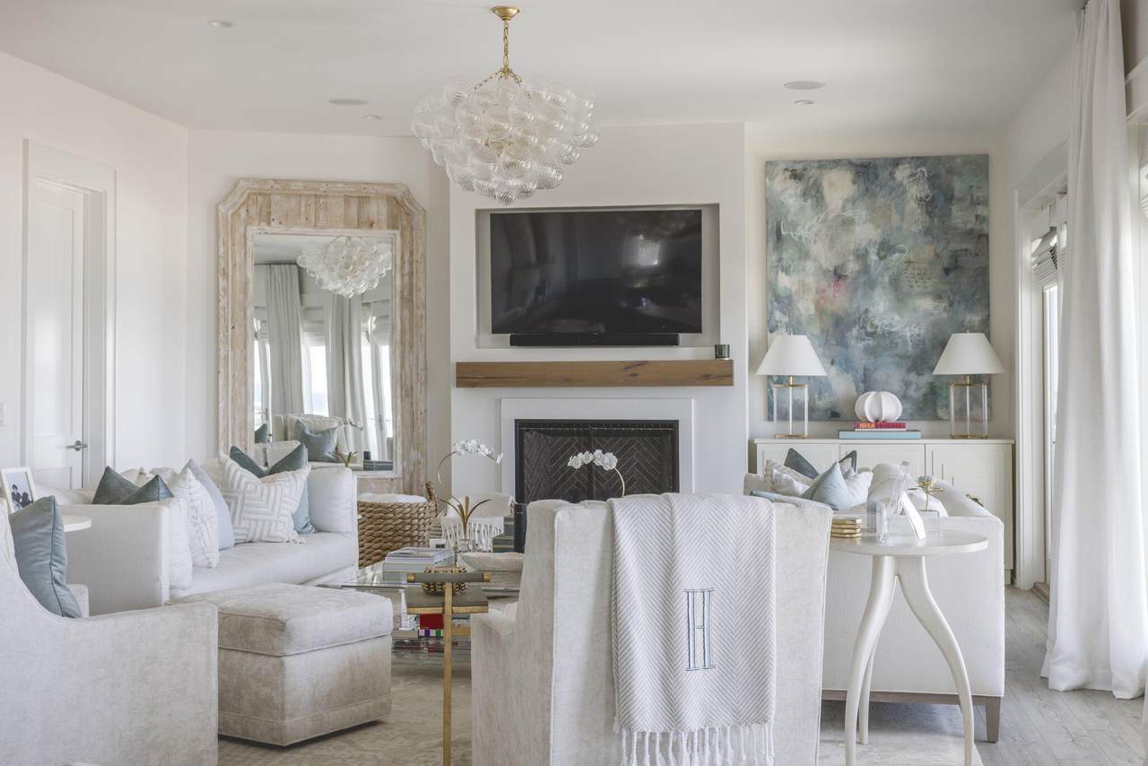
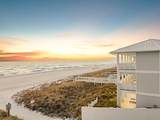
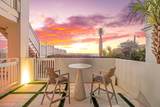
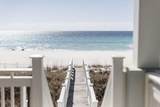
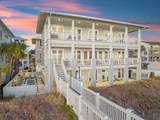
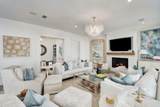
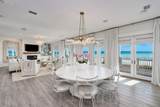
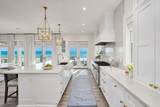
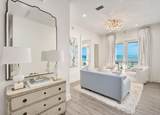
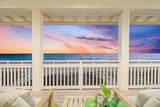
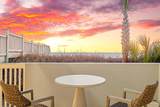
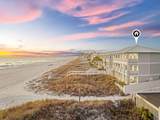
This is not just a beachfront home. It is a 140 foot Gulf front compound inside the gated community of Carillon Beach, one of the most private and tightly held communities on the coast. The lot is exceptionally wide, creating a sense of openness and scale that is nearly impossible to find today. Built in 2019, the modern main residence and separate carriage house together offer more than 6,000 square feet of thoughtfully designed living space, complemented by over 2,000 square feet of covered porches positioned for uninterrupted Gulf views and remarkable sunset evenings. The three-level carriage house enjoys Gulf vistas from every floor, a rare and compelling feature that enhances both privacy and long-term value. The layout is intentional, balancing expansive gathering areas with private retreats, allowing the property to perform equally well as a personal compound or a high-performing investment. In total, the estate accommodates up to 22 guests across eight bedrooms, seven ensuite bathrooms, and three additional powder rooms. A private pool anchors the outdoor living experience, while multiple terraces and direct access to an expansive stretch of beach extend the home's livability well beyond its walls. Directly in front of the property lies more than 3,900 linear feet of community beachfront, creating an uncommon sense of space, minimal foot traffic, and a setting that feels quiet and exclusive. The main house and carriage house may be rented together or independently, offering flexibility for owners seeking income potential without compromising lifestyle. As a legacy family retreat or a luxury rental asset, the property stands apart in scale, width, and irreplaceable beachfront positioning. Opportunities of this caliber are increasingly rare along the Gulf.

Monthly Payment Calculator


© 2026 Emerald Coast Association of Realtors MLS. All rights reserved. IDX information is provided exclusively for consumers' personal, non-commercial use and may not be used for any purpose other than to identify prospective properties consumers may be interested in purchasing. Information is deemed reliable but is not guaranteed accurate by the MLS or The Coastal Connection at eXp Realty. Vendor Member number: 28178. Data last updated: 2026-10-12T16:01:07.46.
Vendor Member #28178.
www.thecoastalconnectionpropertysearch.com/homes/173048446
Print Image

517 Beachside Gardens Panama City Beach, FL 32413

  • Price: $10,995,000
  • Status: Closed
  • On Site: 240 Days
  • Updated: 85 min ago
  • MLS #: 995292
8
Beds
10
Baths
0
½ Baths
0.85
Acres
6,096
SQFT
$1,674
$/SQFT
2019
Built
Neighborhood:
Carillon Beach
County:
Bay
Area:
Bay County
Elementary School:
West Bay
Middle School:
Surfside
High School:
Arnold
Property Description
This is not just a beachfront home. It is a 140 foot Gulf front compound inside the gated community of Carillon Beach, one of the most private and tightly held communities on the coast. The lot is exceptionally wide, creating a sense of openness and scale that is nearly impossible to find today. Built in 2019, the modern main residence and separate carriage house together offer more than 6,000 square feet of thoughtfully designed living space, complemented by over 2,000 square feet of covered porches positioned for uninterrupted Gulf views and remarkable sunset evenings. The three-level carriage house enjoys Gulf vistas from every floor, a rare and compelling feature that enhances both privacy and long-term value. The layout is intentional, balancing expansive gathering areas with private retreats, allowing the property to perform equally well as a personal compound or a high-performing investment. In total, the estate accommodates up to 22 guests across eight bedrooms, seven ensuite bathrooms, and three additional powder rooms. A private pool anchors the outdoor living experience, while multiple terraces and direct access to an expansive stretch of beach extend the home's livability well beyond its walls. Directly in front of the property lies more than 3,900 linear feet of community beachfront, creating an uncommon sense of space, minimal foot traffic, and a setting that feels quiet and exclusive. The main house and carriage house may be rented together or independently, offering flexibility for owners seeking income potential without compromising lifestyle. As a legacy family retreat or a luxury rental asset, the property stands apart in scale, width, and irreplaceable beachfront positioning. Opportunities of this caliber are increasingly rare along the Gulf.
Exterior Features

Architectural Style Contemporary Attached Garage YN No Carport YN No Construction Materials Siding CmntFbrHrdBrd Door Features [] Exterior BalconyDeck CoveredFenced Lot-PartPatio CoveredPool - In-GroundShower Exterior Features BalconyOutdoor Shower Foundation Details Foundation On Piling Garage YN Yes Parking Garage Parking Features Garage Parking Total 2 Patio And Porch Features Deck CoveredPatio Covered Pool Yes Pool Features In Ground Roof Metal View Gulf Window Features []

Interior Features

Appliance Info DishwasherDisposalDryerFire Alarm/SprinklerMicrowaveRefrigerator W/IceMkWasherStove/Oven Dual Fuel Appliances DishwasherDisposalDryerMicrowaveWasherGas Water Heater Basement [] Bedroom Level ThirdSecondFirst Cooling Ceiling Fan(s) Cooling YN Yes Fireplace Features Fireplace Gas Fireplace YN Yes Flooring HardwoodTile Furnished Unfurnished Heating CentralGas - Natural Heating YN Yes Interior Ceiling VaultedFireplaceFireplace GasFloor HardwoodFloor TileFurnished - NoneKitchen IslandLighting RecessedOwner's ClosetPantryWasher/Dryer HookupWet BarElevator Interior Features Vaulted Ceiling(s)FireplaceKitchen IslandRecessed LightingOwner's ClosetPantryWasher/Dryer HookupWet BarElevator Master Bed Bath MBath Double VanityMBath Separate ShwrMBath TileMBath Walk-In ClosetMBed BalconyMBed Cthdrl CeilingMBed Waterfront Master Bedroom Level Third Rooms Master BathroomBedroomMaster BedroomGreat Room Rooms Total 10

Property Features

Assessment Amount 4290 Assessment Paid Annually Association Fee Includes Land RecreationManagementRecreational FacltySecurityTrash Association YN Yes Buyer Financing [] Community Features BeachDeed AccessDockExercise RoomFishingGatedPicnic AreaPlaygroundPoolTennis Court(s)WaterfrontPets Allowed Energy AC - 2 or MoreCeiling FansHeat Cntrl ElectricWater Heater - Gas Fees Include Land RecreationManagementRecreational FacltySecurityTrash Fencing Fenced Lot-Part Financing Conventional Green Energy Efficient [] Is Subject Leased No Lot Features CovenantsRestrictionsWithin 1/2 Mile to Water Lot Parcel Access Controlled AccessPrivate Road Lot Size Dimensions 140x266 New Construction YN No Other Equipment [] Other Structures [] Property Condition Construction Complete Property Sub Type Detached Single Family Road Frontage Type Private Road Road Surface Type [] Security Features Fire Alarm Special Listing Conditions [] Tax Annual Amount 119725.84 Tax Year 2025 Utilities [] Utility Info ElectricGas - NaturalPhonePublic SewerPublic WaterTV Cable Water Source Public Waterfront Features [] Waterfront Feet 140 Zoning Resid Single Family Zoning Info Resid Single Family

Listing courtesy of Compass: 850-296-9769.


© 2026 Emerald Coast Association of Realtors MLS. All rights reserved. IDX information is provided exclusively for consumers' personal, non-commercial use and may not be used for any purpose other than to identify prospective properties consumers may be interested in purchasing. Information is deemed reliable but is not guaranteed accurate by the MLS or The Coastal Connection at eXp Realty. Vendor Member number: 28178. Data last updated: 2026-10-12T16:01:07.46.
Vendor Member #28178.
 
https://bt-photos.global.ssl.fastly.net/emerald/1280_boomver_1_995292-2.jpg https://bt-photos.global.ssl.fastly.net/emerald/1280_boomver_1_995292-2.jpg https://bt-photos.global.ssl.fastly.net/emerald/1280_boomver_1_995292-2.jpg
Logo
The Coastal Connection at eXp Realty
27075 Marina Rd.
Orange Beach AL, 36561