




Description
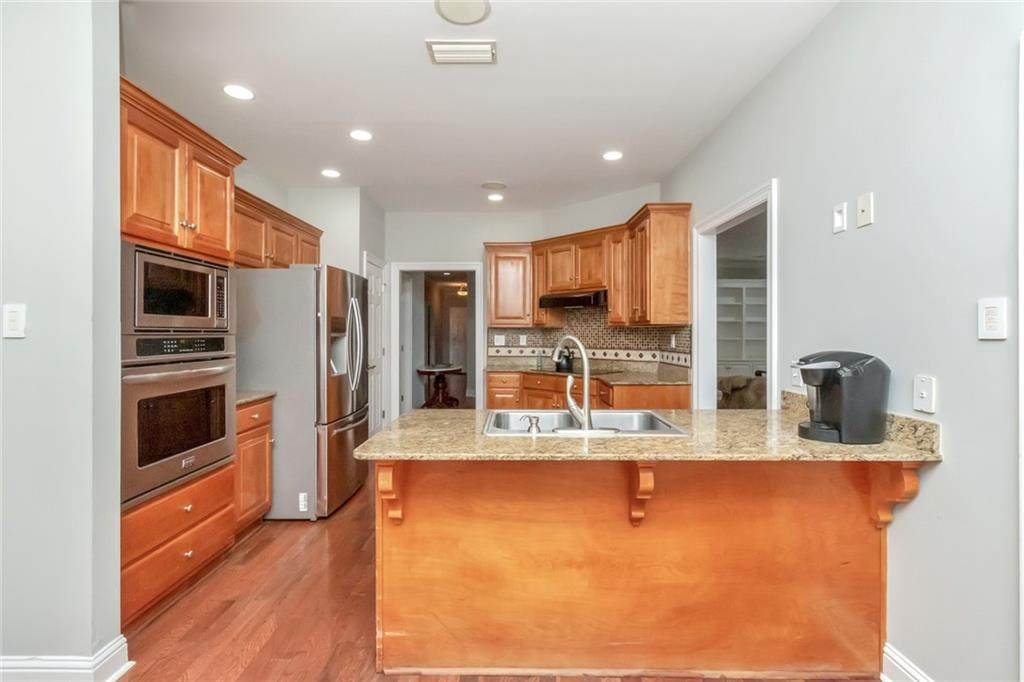
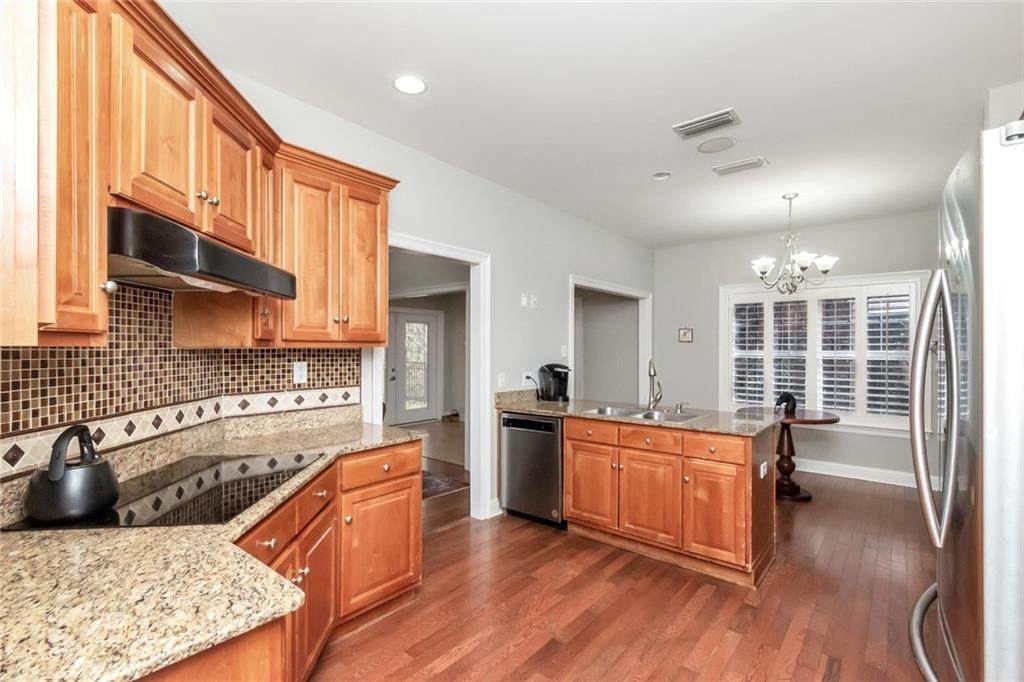
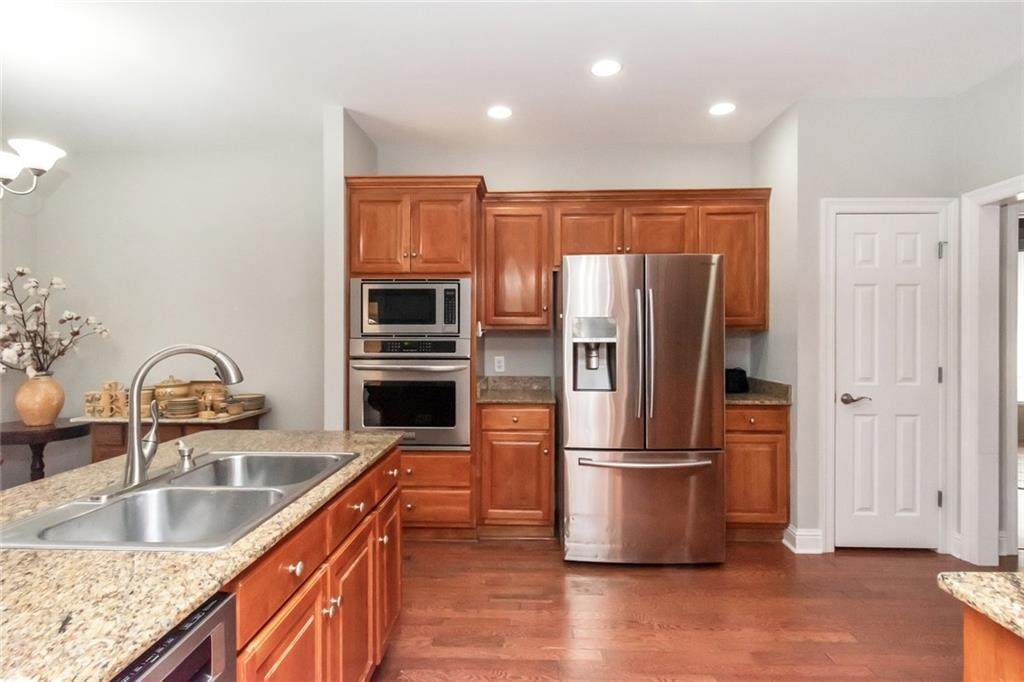
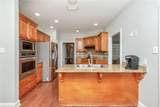
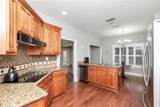
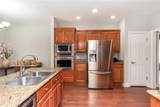
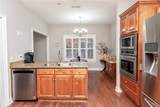
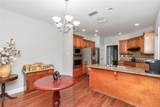
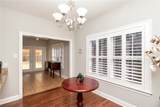
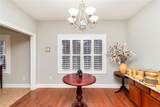
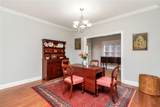
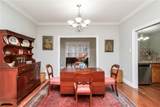
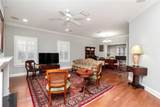
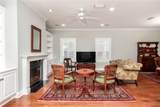
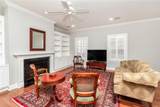
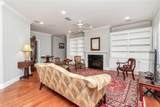
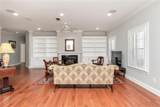
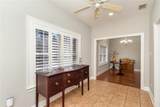
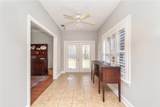
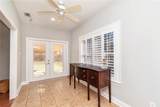
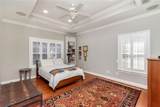
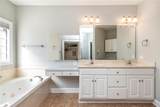
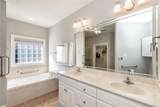
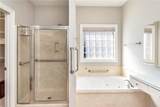
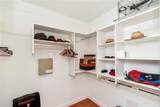
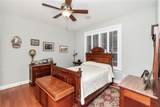
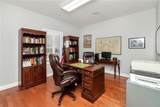
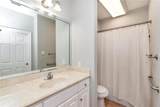
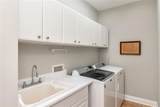
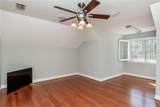
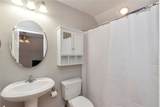
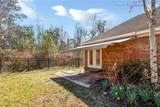
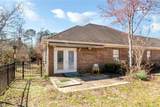
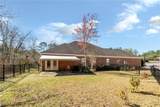
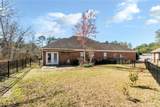
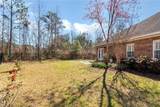
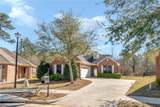
Somerby is a gated Senior Community, where you will find many new friends, who have grown to expect the upscale living accommodations, that Somerby provides. This home is the larger Breakers plan. It features: 3 Bedrooms and 2 Bathrooms on the first floor; large Kitchen complete with granite countertops, stainless wall Oven and Microwave and tons of cabinet space that opens up into a spacious Breakfast Room; formal Dining Room; large Sunroom that overlooks the woodsy backyard; Fireplace in the spacious Living Room with built in Cabinetry and lots of natural light; Master Bedroom has a great view of the back woods and the Bathroom is equipped with hand rails, double vanity, Soaking Tub, separate Shower and walk-in Closet with custom storage space. Bedroom 2 has a pocket door to the Hall Bathroom and Bedroom 3 is across the hall next to the large Hall Closet. The second floor has the 4th Bedroom, which has a dormer window, that allows you to overlook the woods in the back part of the common area, and 3rd Bathroom, all with a separate HVAC system. You’ll find beautiful hardwood floors in all the living areas and Bedrooms, and tile in the Bathrooms, Sunroom and Laundry Room, and you will love the Plantation Shutters throughout. Make sure you take note of the custom remote-controlled retractable Awning over the back patio. This home is move-in ready condition, has a fenced Backyard and you will LOVE sitting outside watching Mother Nature at her best. PLUS.. a new roof was installed in July 2025! Somerby boasts of a plethora of amenities that can be enjoyed by every homeowner: indoor Swimming Pool with daily water activities; Fine Dining Restaurant; Theatre Room for movies and sports; Beauty/Barber Shop; Health and Wellness Center with weekly Physical Therapist visits; Activities Center with daily creative classes; Billiards Table; Bridge and Poker Tables; private Chapel; and so much more. The Monthly HOA Service fee includes: Comcast Cable, Lawn Maintenance, Emergency Response System, use of all the Community Amenities and participation in all the Activities. Now is your time to start THE life!
-
4BEDS
-
0.19ACRES
-
3BATHS
-
01/2 BATHS
-
2,484SQFT
-
$0$/SQFT
School Information
Description
Somerby is a gated Senior Community, where you will find many new friends, who have grown to expect the upscale living accommodations, that Somerby provides. This home is the larger Breakers plan. It features: 3 Bedrooms and 2 Bathrooms on the first floor; large Kitchen complete with granite countertops, stainless wall Oven and Microwave and tons of cabinet space that opens up into a spacious Breakfast Room; formal Dining Room; large Sunroom that overlooks the woodsy backyard; Fireplace in the spacious Living Room with built in Cabinetry and lots of natural light; Master Bedroom has a great view of the back woods and the Bathroom is equipped with hand rails, double vanity, Soaking Tub, separate Shower and walk-in Closet with custom storage space. Bedroom 2 has a pocket door to the Hall Bathroom and Bedroom 3 is across the hall next to the large Hall Closet. The second floor has the 4th Bedroom, which has a dormer window, that allows you to overlook the woods in the back part of the common area, and 3rd Bathroom, all with a separate HVAC system. You’ll find beautiful hardwood floors in all the living areas and Bedrooms, and tile in the Bathrooms, Sunroom and Laundry Room, and you will love the Plantation Shutters throughout. Make sure you take note of the custom remote-controlled retractable Awning over the back patio. This home is move-in ready condition, has a fenced Backyard and you will LOVE sitting outside watching Mother Nature at her best. PLUS.. a new roof was installed in July 2025! Somerby boasts of a plethora of amenities that can be enjoyed by every homeowner: indoor Swimming Pool with daily water activities; Fine Dining Restaurant; Theatre Room for movies and sports; Beauty/Barber Shop; Health and Wellness Center with weekly Physical Therapist visits; Activities Center with daily creative classes; Billiards Table; Bridge and Poker Tables; private Chapel; and so much more. The Monthly HOA Service fee includes: Comcast Cable, Lawn Maintenance, Emergency Response System, use of all the Community Amenities and participation in all the Activities. Now is your time to start THE life!
© 2026 Gulf Coast Multiple Listing Service, Inc. All rights reserved. All information provided is deemed reliable but is not guaranteed or warranted and should be independently verified. The data relating to real estate for sale on this web site comes in part from the IDX/RETS Program of the Gulf Coast Multiple Listing Service, Inc. IDX/RETS real estate listings displayed which are held by other brokerage firms contain the name of the listing firm. The information being provided is for consumers' personal, non-commercial use and will not be used for any purpose other than to identify prospective properties consumers may be interested in purchasing. Data last updated: 2026-10-17T13:44:49.993.
The Coastal Connection at eXp Realty