










Description
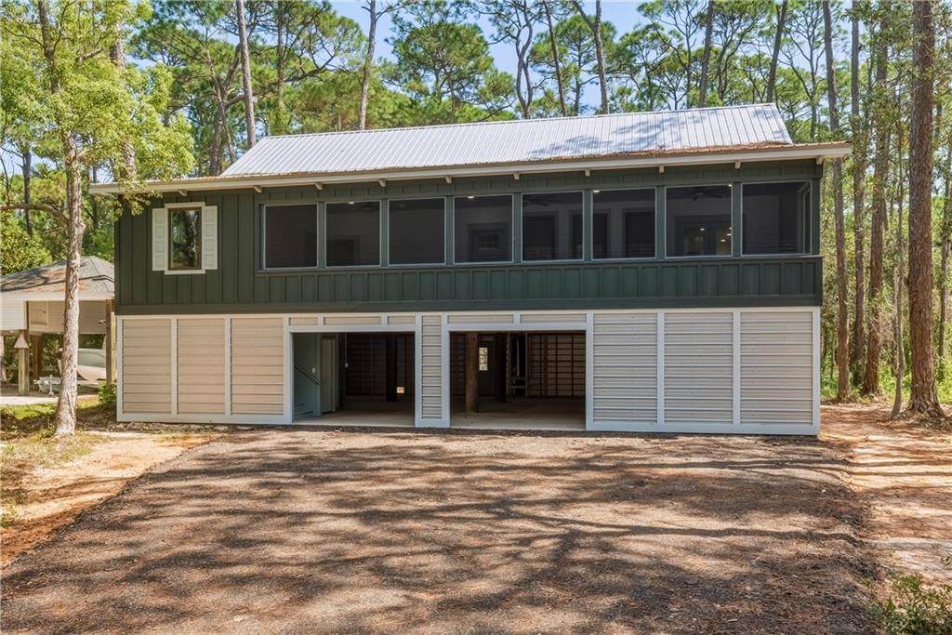
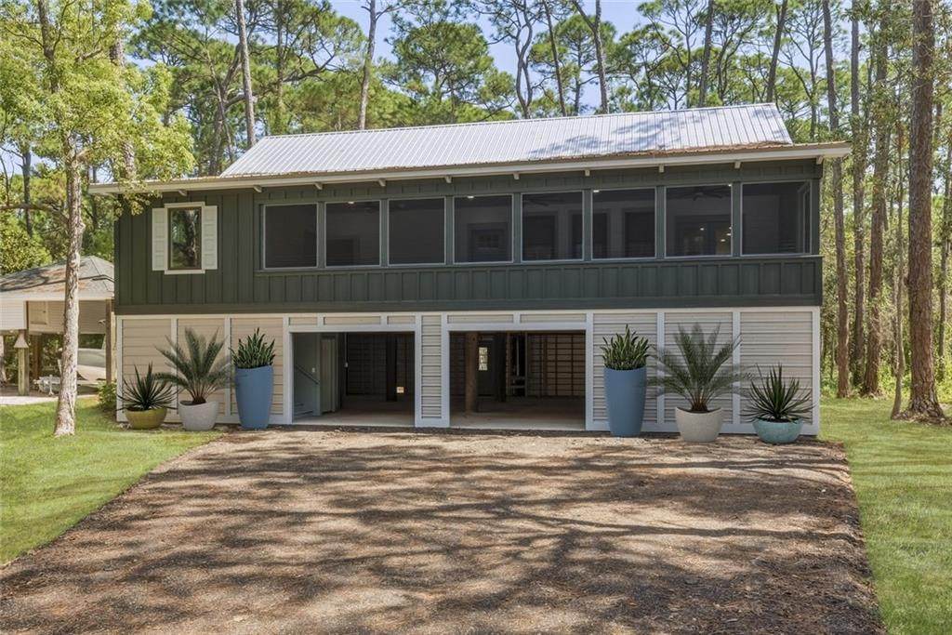
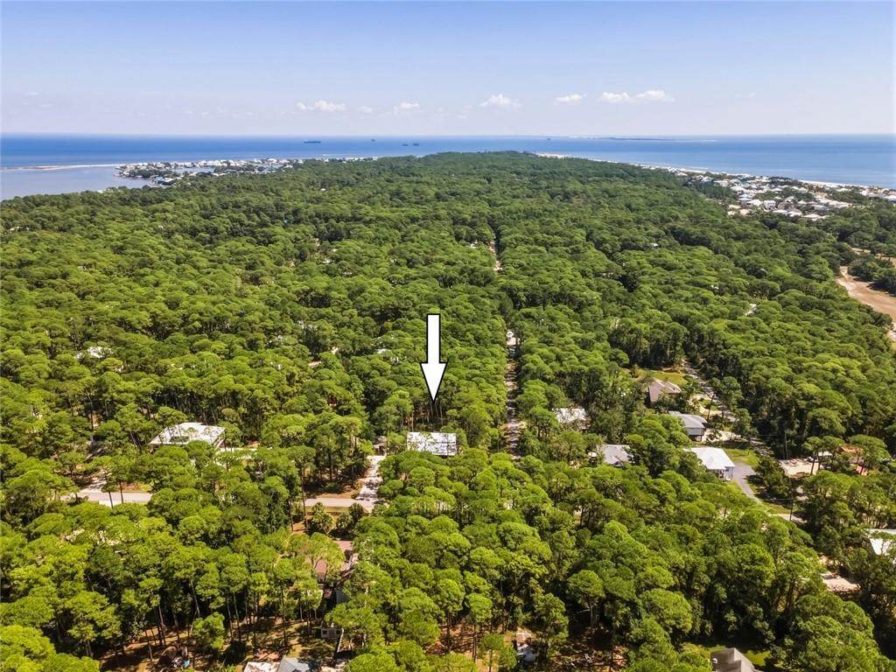
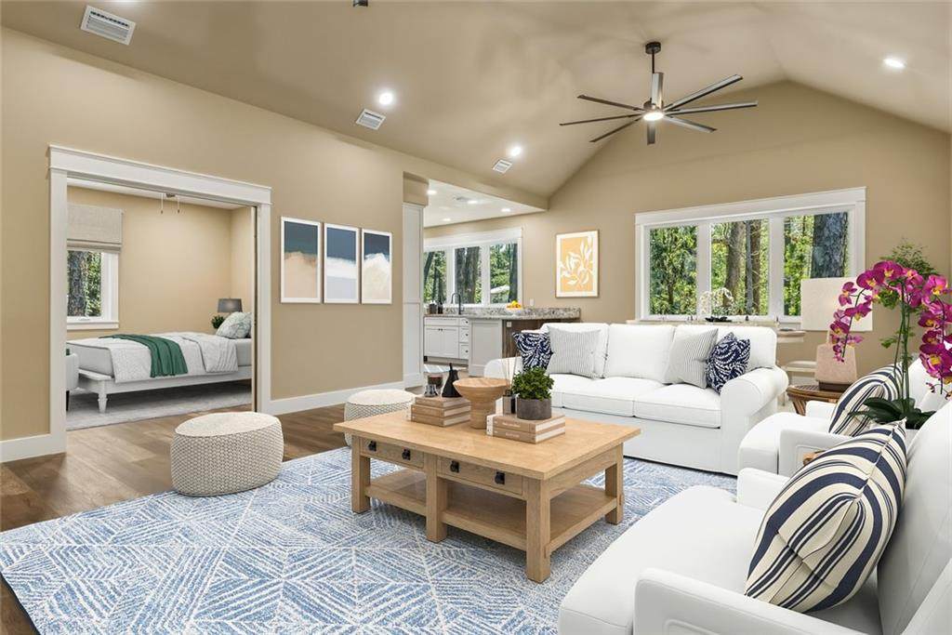
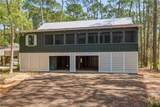
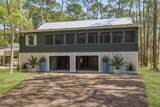
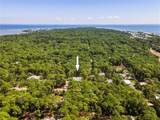
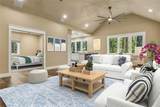
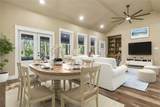
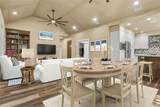
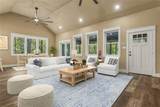
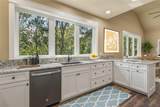
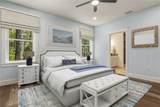
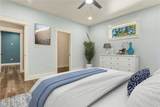
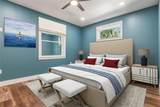
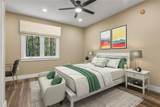
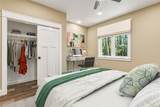
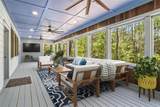
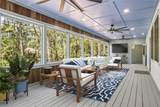
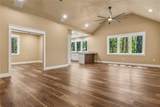
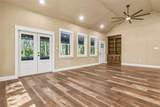
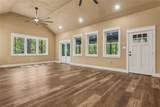
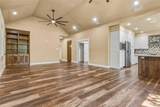
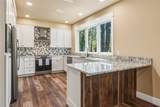
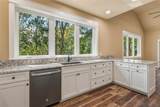
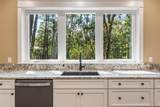
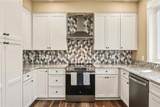
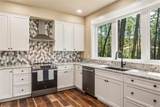
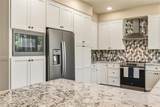
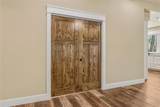
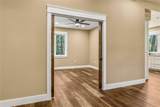
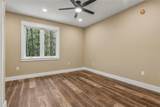
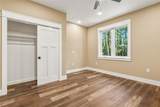
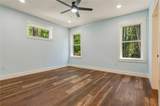
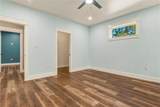
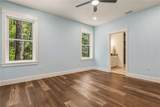
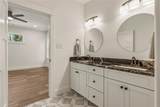
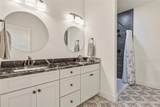
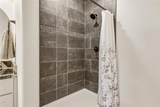
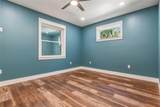
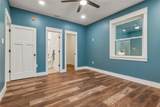
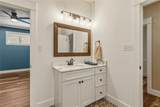
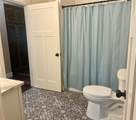
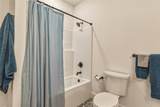
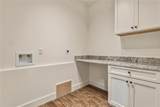
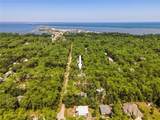
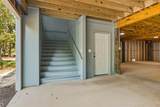
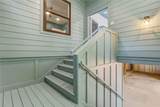
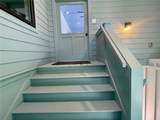
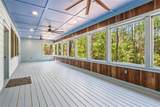
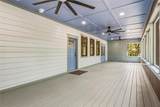
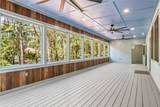
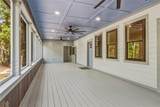
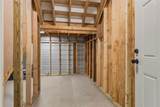
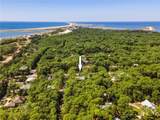
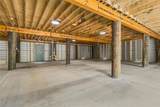
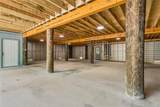
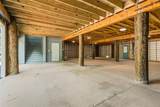
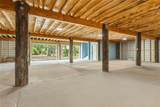
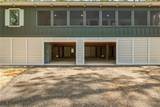
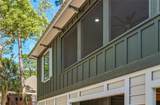
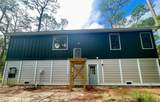
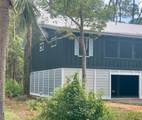
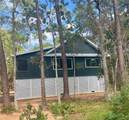
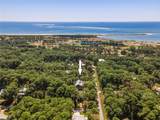
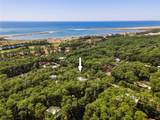
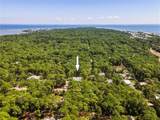
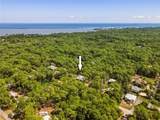
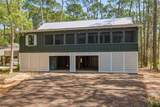
There is something about crossing the bridge to Dauphin Island. "Several photos are virtually staged." The view opens, the salt air arrives, your shoulders drop, and life seems to slow down. Set on a corner lot and tucked among the trees, this newly completed home captures that feeling beautifully, blending the ease of a beach house with an unexpected touch of elegance. Coastal color, natural light and carefully chosen details give it a personality all its own. From the coastal green exterior, decorative corbels and welcoming entry stairs to the beautiful doors and thoughtfully selected interior colors, this is new construction that feels anything but ordinary. Inside, the open living, dining and kitchen area is bright and inviting, with a vaulted living-room ceiling, wood-look LVT flooring, 6-inch baseboards and custom Craftsman-style window and door headers throughout. A built-in bookcase adds character and storage with soft-close drawers. High-impact windows bring in abundant natural light, including pairs of functional casement windows in the kitchen, dining area and bedroom/office. Smaller accent windows in two bedrooms add light and another distinctive architectural detail. The kitchen combines style with exceptional storage: granite countertops, backsplash, large composite sink, GE Slate appliances, slide-in range and hood, deep drawers, pull-out storage, two corner cabinets with Lazy Susans, and pantry storage concealed behind cabinet doors. Even the exposed end facing the living area is finished in quality cabinet-grade material for a polished appearance from every angle. Drawers and cabinet doors throughout the kitchen, baths and laundry room are soft-close. The primary suite includes a private bath with dual sinks and a large porcelain-tiled shower. Another bedroom opens directly to the living area through beautiful wood pocket doors, making it an appealing choice for a bedroom or home office. The hall bath also offers direct access from another bedroom. The separate laundry room accommodates a side-by-side washer and dryer and includes built-in cabinetry and a granite counter for folding and storage. The 12' x 40' screened porch may become your favorite room in the house. Its beautifully detailed blue ceiling, Big Ass Fans, recessed lighting and fine-mesh No-See-Um screening create an inviting outdoor living space surrounded by trees, with plenty of room for dining, relaxing and entertaining. Beneath the elevated home, an expansive concrete-floored covered area provides parking, a separate storage room and room for the things that come with Island life: a golf cart, kayaks, bicycles, fishing gear and more. A metal roof and underground utilities complete the package. And then there is Dauphin Island itself. No traffic light. Sugar-white sandy beaches, fishing and boating, birding, bike rides and the natural beauty of a barrier island, yet Mobile and the I-10/I-65 corridors remain within easy reach. It feels wonderfully removed without being disconnected. Here, the woods and the beach are part of the same life. Spend the morning fishing or walking the sand, come home beneath the trees, and end the day on that wonderful screened porch. Elegant without being formal, coastal without being predictable, this is a home that simply feels right on Dauphin Island. "Several photos are virtually staged." Information provided is deemed reliable but not guaranteed; buyers should independently verify all matters important to them, including but not limited to dimensions, square footage, deed restrictions, zoning, ordinances, insurance requirements, and any other facts relevant to their decision.
-
3BEDS
-
0.28ACRES
-
2BATHS
-
01/2 BATHS
-
1,600SQFT
-
$359$/SQFT
School Information
Description
There is something about crossing the bridge to Dauphin Island. "Several photos are virtually staged." The view opens, the salt air arrives, your shoulders drop, and life seems to slow down. Set on a corner lot and tucked among the trees, this newly completed home captures that feeling beautifully, blending the ease of a beach house with an unexpected touch of elegance. Coastal color, natural light and carefully chosen details give it a personality all its own. From the coastal green exterior, decorative corbels and welcoming entry stairs to the beautiful doors and thoughtfully selected interior colors, this is new construction that feels anything but ordinary. Inside, the open living, dining and kitchen area is bright and inviting, with a vaulted living-room ceiling, wood-look LVT flooring, 6-inch baseboards and custom Craftsman-style window and door headers throughout. A built-in bookcase adds character and storage with soft-close drawers. High-impact windows bring in abundant natural light, including pairs of functional casement windows in the kitchen, dining area and bedroom/office. Smaller accent windows in two bedrooms add light and another distinctive architectural detail. The kitchen combines style with exceptional storage: granite countertops, backsplash, large composite sink, GE Slate appliances, slide-in range and hood, deep drawers, pull-out storage, two corner cabinets with Lazy Susans, and pantry storage concealed behind cabinet doors. Even the exposed end facing the living area is finished in quality cabinet-grade material for a polished appearance from every angle. Drawers and cabinet doors throughout the kitchen, baths and laundry room are soft-close. The primary suite includes a private bath with dual sinks and a large porcelain-tiled shower. Another bedroom opens directly to the living area through beautiful wood pocket doors, making it an appealing choice for a bedroom or home office. The hall bath also offers direct access from another bedroom. The separate laundry room accommodates a side-by-side washer and dryer and includes built-in cabinetry and a granite counter for folding and storage. The 12' x 40' screened porch may become your favorite room in the house. Its beautifully detailed blue ceiling, Big Ass Fans, recessed lighting and fine-mesh No-See-Um screening create an inviting outdoor living space surrounded by trees, with plenty of room for dining, relaxing and entertaining. Beneath the elevated home, an expansive concrete-floored covered area provides parking, a separate storage room and room for the things that come with Island life: a golf cart, kayaks, bicycles, fishing gear and more. A metal roof and underground utilities complete the package. And then there is Dauphin Island itself. No traffic light. Sugar-white sandy beaches, fishing and boating, birding, bike rides and the natural beauty of a barrier island, yet Mobile and the I-10/I-65 corridors remain within easy reach. It feels wonderfully removed without being disconnected. Here, the woods and the beach are part of the same life. Spend the morning fishing or walking the sand, come home beneath the trees, and end the day on that wonderful screened porch. Elegant without being formal, coastal without being predictable, this is a home that simply feels right on Dauphin Island. "Several photos are virtually staged." Information provided is deemed reliable but not guaranteed; buyers should independently verify all matters important to them, including but not limited to dimensions, square footage, deed restrictions, zoning, ordinances, insurance requirements, and any other facts relevant to their decision.
© 2026 Gulf Coast Multiple Listing Service, Inc. All rights reserved. All information provided is deemed reliable but is not guaranteed or warranted and should be independently verified. The data relating to real estate for sale on this web site comes in part from the IDX/RETS Program of the Gulf Coast Multiple Listing Service, Inc. IDX/RETS real estate listings displayed which are held by other brokerage firms contain the name of the listing firm. The information being provided is for consumers' personal, non-commercial use and will not be used for any purpose other than to identify prospective properties consumers may be interested in purchasing. Data last updated: 2026-10-11T10:44:52.813.
The Coastal Connection at eXp Realty